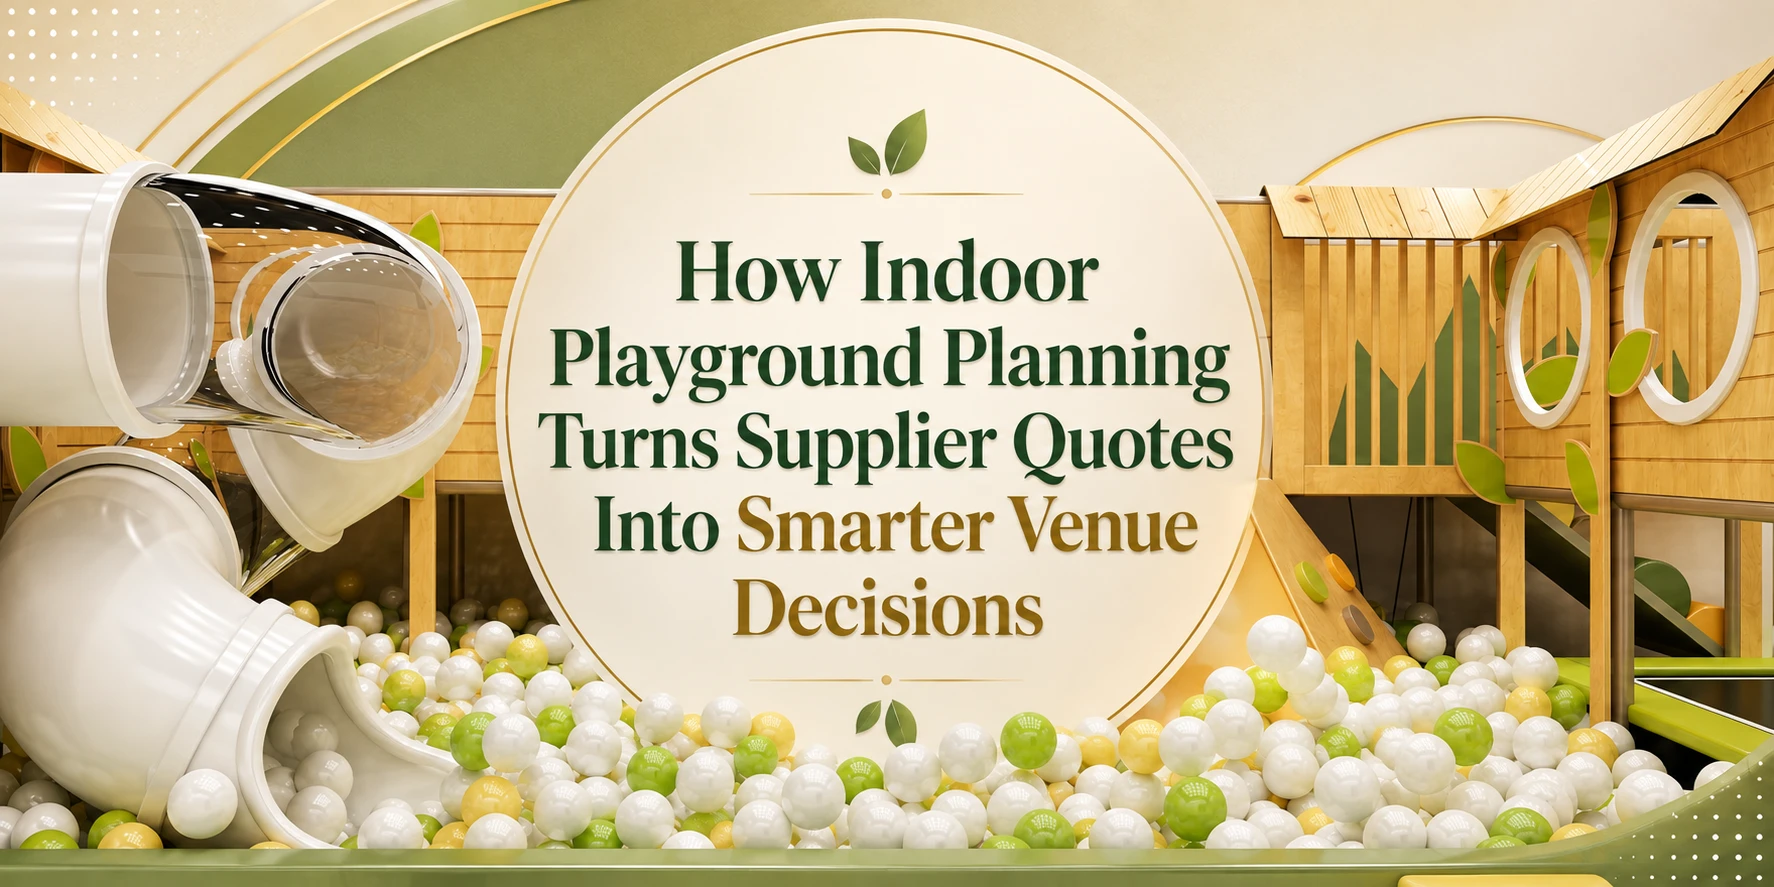
Scouting suppliers for an indoor playground can feel like comparing different product types: one factory quotes a single slide tower, another a full multi-zone build. Without a clear specification, you risk mismatched equipment, missed safety compliance, and a layout that strains supervision.
An indoor playground is a contained, multi-level play facility with soft-play modules, climbing frames, slides, ball pits, and age-separated zones for children aged roughly 1 to 12, designed for year-round indoor use.
Use this guide to define your zones and attractions before you shortlist a global playground source.
Indoor Playground Attractions That Define Venue Expectations
SERP venue pages from operators such as KidsZone (“Our Attractions”) and Complete Playground’s inclusive centre reveal a consistent equipment baseline you must budget for. Cataloguing what draws families in gives you a practical specification checklist:
- Slides and ball pits — soft play modules
- Rope bridges, climbing walls and cargo nets — climbing structures
- Hidden passageways and tube runs — interactive elements
- Toddler-friendly soft play — compact, low-height module sets
The inclusive model at Complete Playground also shows why accessible attractions matter. Ramped access and ground-level sensory panels widen your addressable market. When you brief an international playground supplier, ask for a line-item quote that separates each category. That breakdown keeps cost control simple. Once your attraction list is fixed, match each piece to the age groups who will use it.
Age-Specific Play Zones: Planning Equipment for Ages 1 to 12
When a venue page promises “ages 1-12,” your indoor playground plan needs three distinct zones, not one open hall. Split your equipment brief by age and by height rule.
- Toddlers (1-3): platforms under 1 metre, low slides with wide exit run-outs, ball pits no deeper than 30-40 cm, gated entry.
- Juniors (4-7): mid-height towers at 1.5-2 metres, softer slide angles, landing aprons.
- Seniors (8-12): 3-metre structures, rope bridges, climbing walls, long slide deceleration zones.
Venue rule pages that split attractions by age or height — as GoPlayland and Kids Empire do — give you the safety brief your supplier needs. Position central staff sightlines so one supervisor covers both toddler and senior zones, and keep toddler entries near seating. Ground-level sensory panels widen inclusion without raising platform heights. These zone specs become line items in your RFQ; the next layout stage is the service spaces around the play floor.
Party, Program, and Accessibility Offerings That Shape Facility Layout
Party rooms are revenue drivers, not optional extras. SERP leaders list “Birthday Parties” and “Reserve Your Party” as primary booking flows, so your layout needs a dedicated suite with its own entrance, seating for 10–15 children, and a buffet counter clear of emergency exits. Budget 20–30 square metres per party room and position it so groups cross the play floor only once. That single circulation decision shapes slide exit zones and aisle widths elsewhere.
Sensory-friendly programming changes the plan too. Venues advertising “SENSORY FRIENDLY HOURS” dim main hall lighting, which works only if lighting zones sit on grouped circuits. Add a quiet corner with acoustic panels away from ball pit blowers.
Finally, reserve entrance floor area for check-in queues and stroller parking — families arrive with prams, not just shoes. These service zones, not the slides, set your true capacity ceiling. Include them in your private label playground equipment drawings before quoting.
Operating Models and Admission Rules to Design Around
Admission policy drives indoor playground layout. GoPlayland’s walk-in pricing page and Kids Empire’s FAQ both show how session rules, age limits, and capacity caps govern daily operations. All-day entry needs wider aisles and dense play zones; timed slots need a pre-play holding area and a separate exit route.
Work through four design inputs with the operator:
1. Ticketing counters — place them before the play gate, with queue space for peak hours.
2. Capacity limits — match the published maximum visitors to floor area and exit width.
3. Coat and shoe storage — keep shelving by the entrance so staff can verify paid entry.
4. Rule signage — post height and behaviour notices at the gate, not inside the play zone.
Reservations add a confirmation step before payment, so plan a check-in position in the entrance flow. Treat the revenue model as the first drawing constraint, then add equipment around it.
About JQ Playground – globalplaygroundsource.com
JQ Playground (Wenzhou Jiqi Amusement Equipment Co., Ltd.) is a children’s playground equipment manufacturer founded in 1993. The company provides design, customization, large-scale manufacturing, sales, installation guidance, and after-sales support for outdoor playgrounds, indoor playgrounds, soft play, water playgrounds, PE board playgrounds, kindergarten furniture, outdoor fitness equipment, pet playgrounds, and playground facilities. Approved company facts include 180+ employees, a large Wenzhou production base, 20+ production lines, 55 production machines, ISO/BSCI/EN1176/EN71/ASTM/CPC/CPSIC certification references, 100+ patents, free design support, OEM/ODM capability, trial installation before shipping, export experience, and one-year quality warranty.